Category:
Residential
Location:
Carpaneto
Climate:
Mediterranean
Technology:
CFS
Client:
Private
A home that speaks of inclusion
This home was created from the need to design a house capable of meeting the needs of a person with reduced mobility, turning a functional requirement into a design opportunity. The result, achieved also thanks to the client’s great attention to the project and creativity, is a contemporary, bright and welcoming home, designed to ensure comfort, accessibility and quality of living.
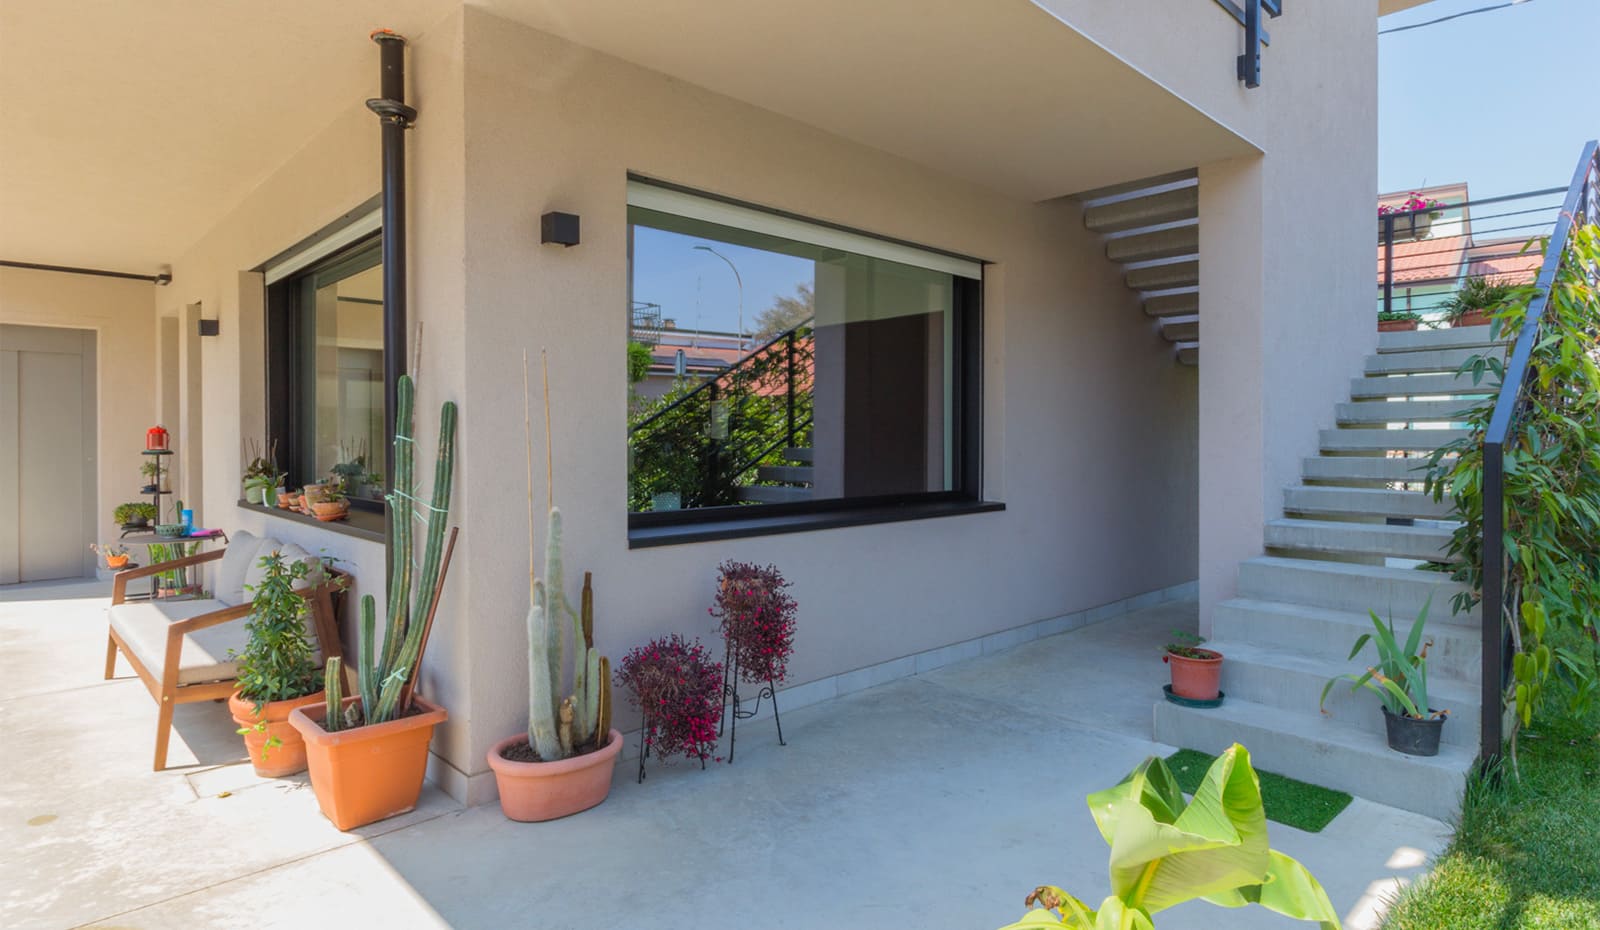
The project consists of two overlapping residential units, organized with the same spatial layout and customized through different finishes. This solution makes the building flexible and suitable for different needs, while maintaining a unified and elegant architectural image.
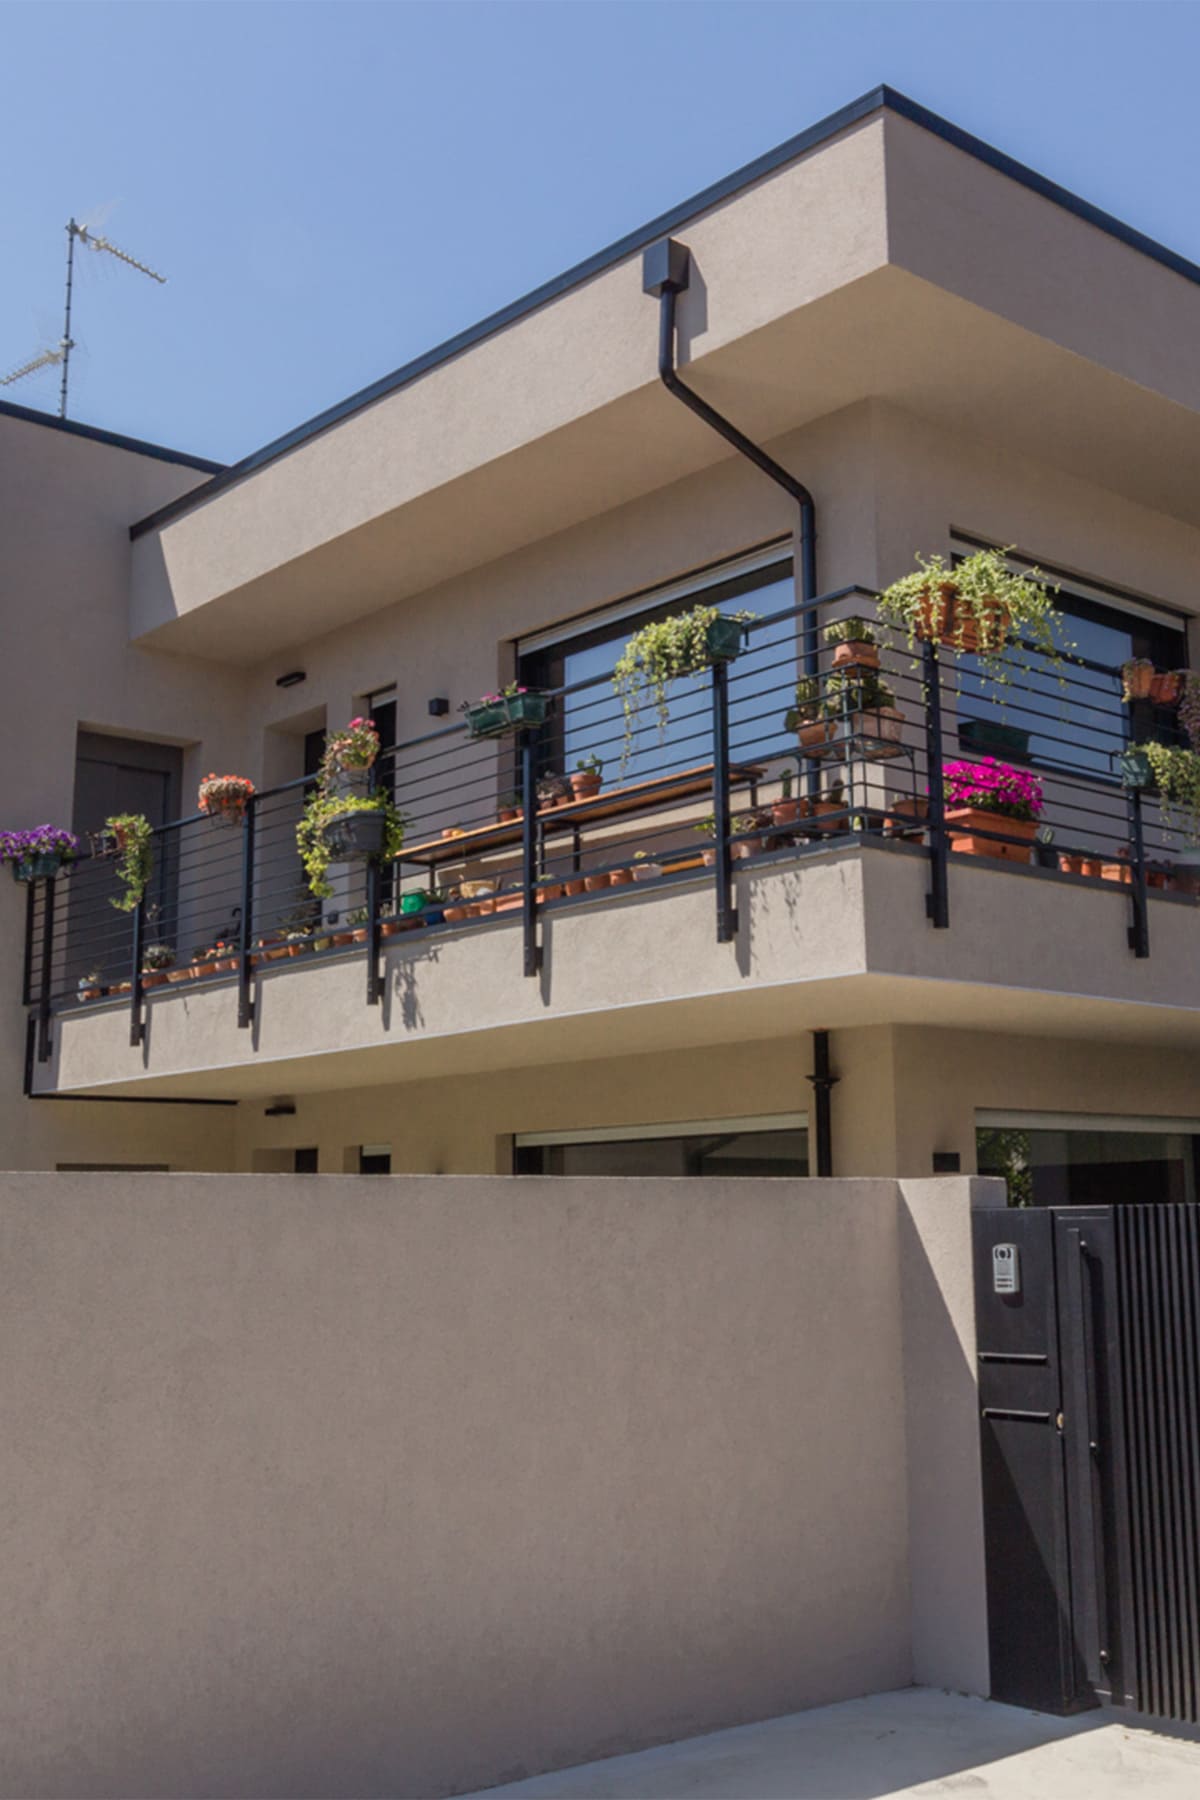
Located within an established residential neighbourhood in the province of Piacenza, the house integrates into its surroundings while standing out for its contemporary language of essential volumes, large openings and a strong relationship with natural light.
The large full-height windows on the main façade define the elevations and bring brightness to the interior spaces. The kitchen, overlooking expansive glazed surfaces, becomes a space to be enjoyed every day, open to the outdoors and filled with light.
Technology and comfort come together in the CFS structure: an innovative construction choice that makes it possible to create an efficient, quiet and comfortable home, designed to deliver high energy performance, thermal insulation and living wellbeing in every season.
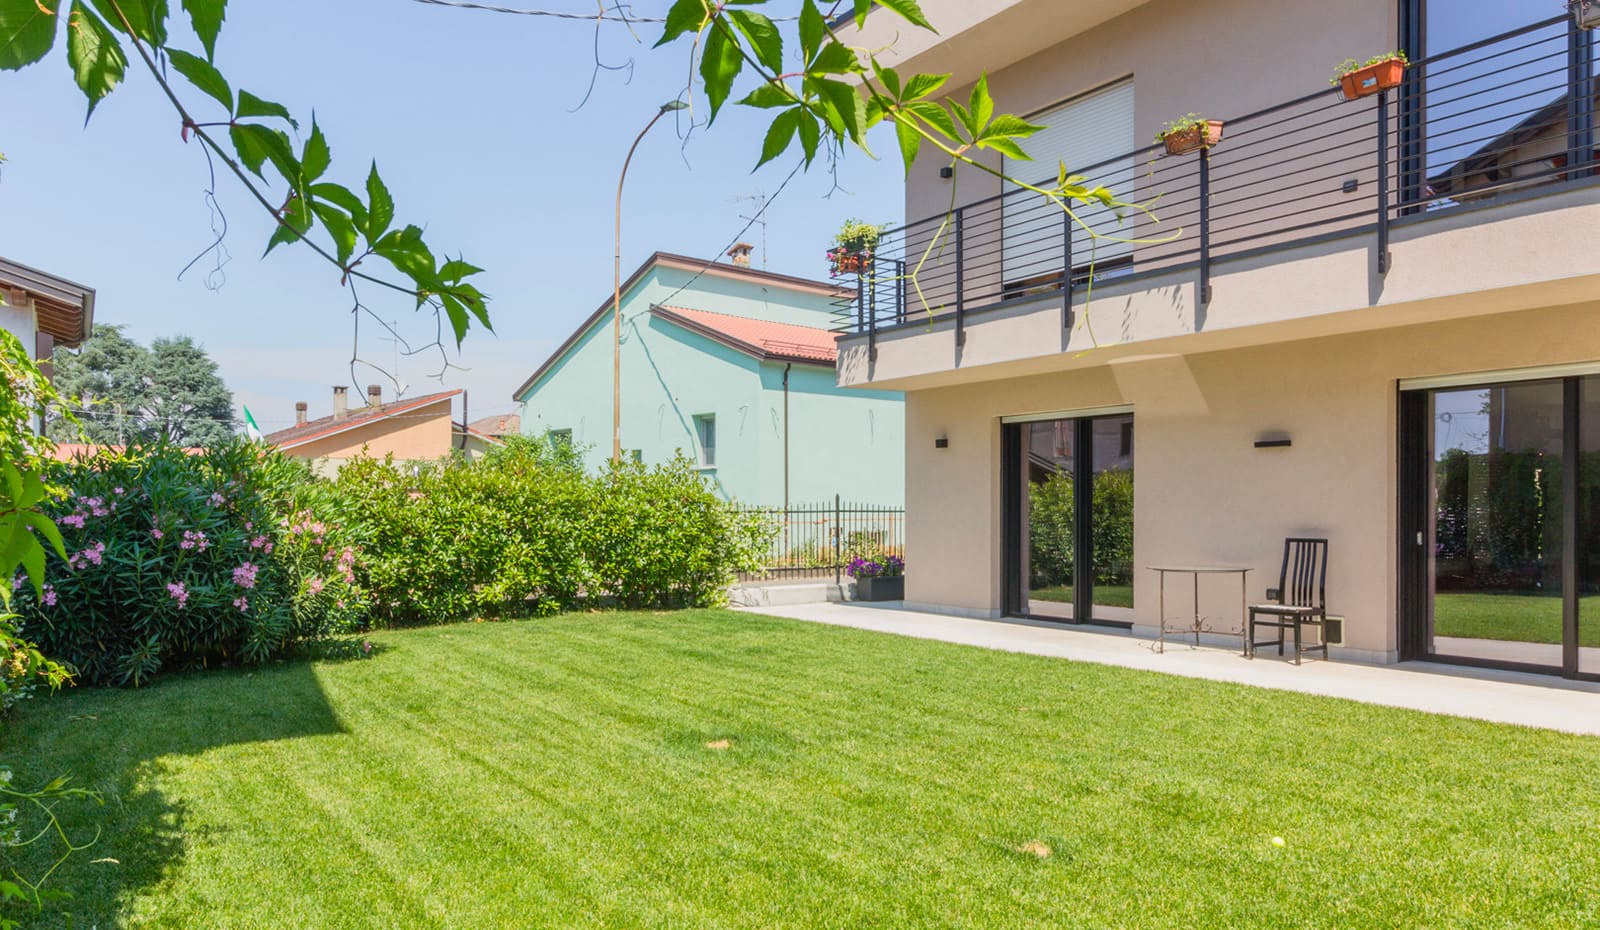
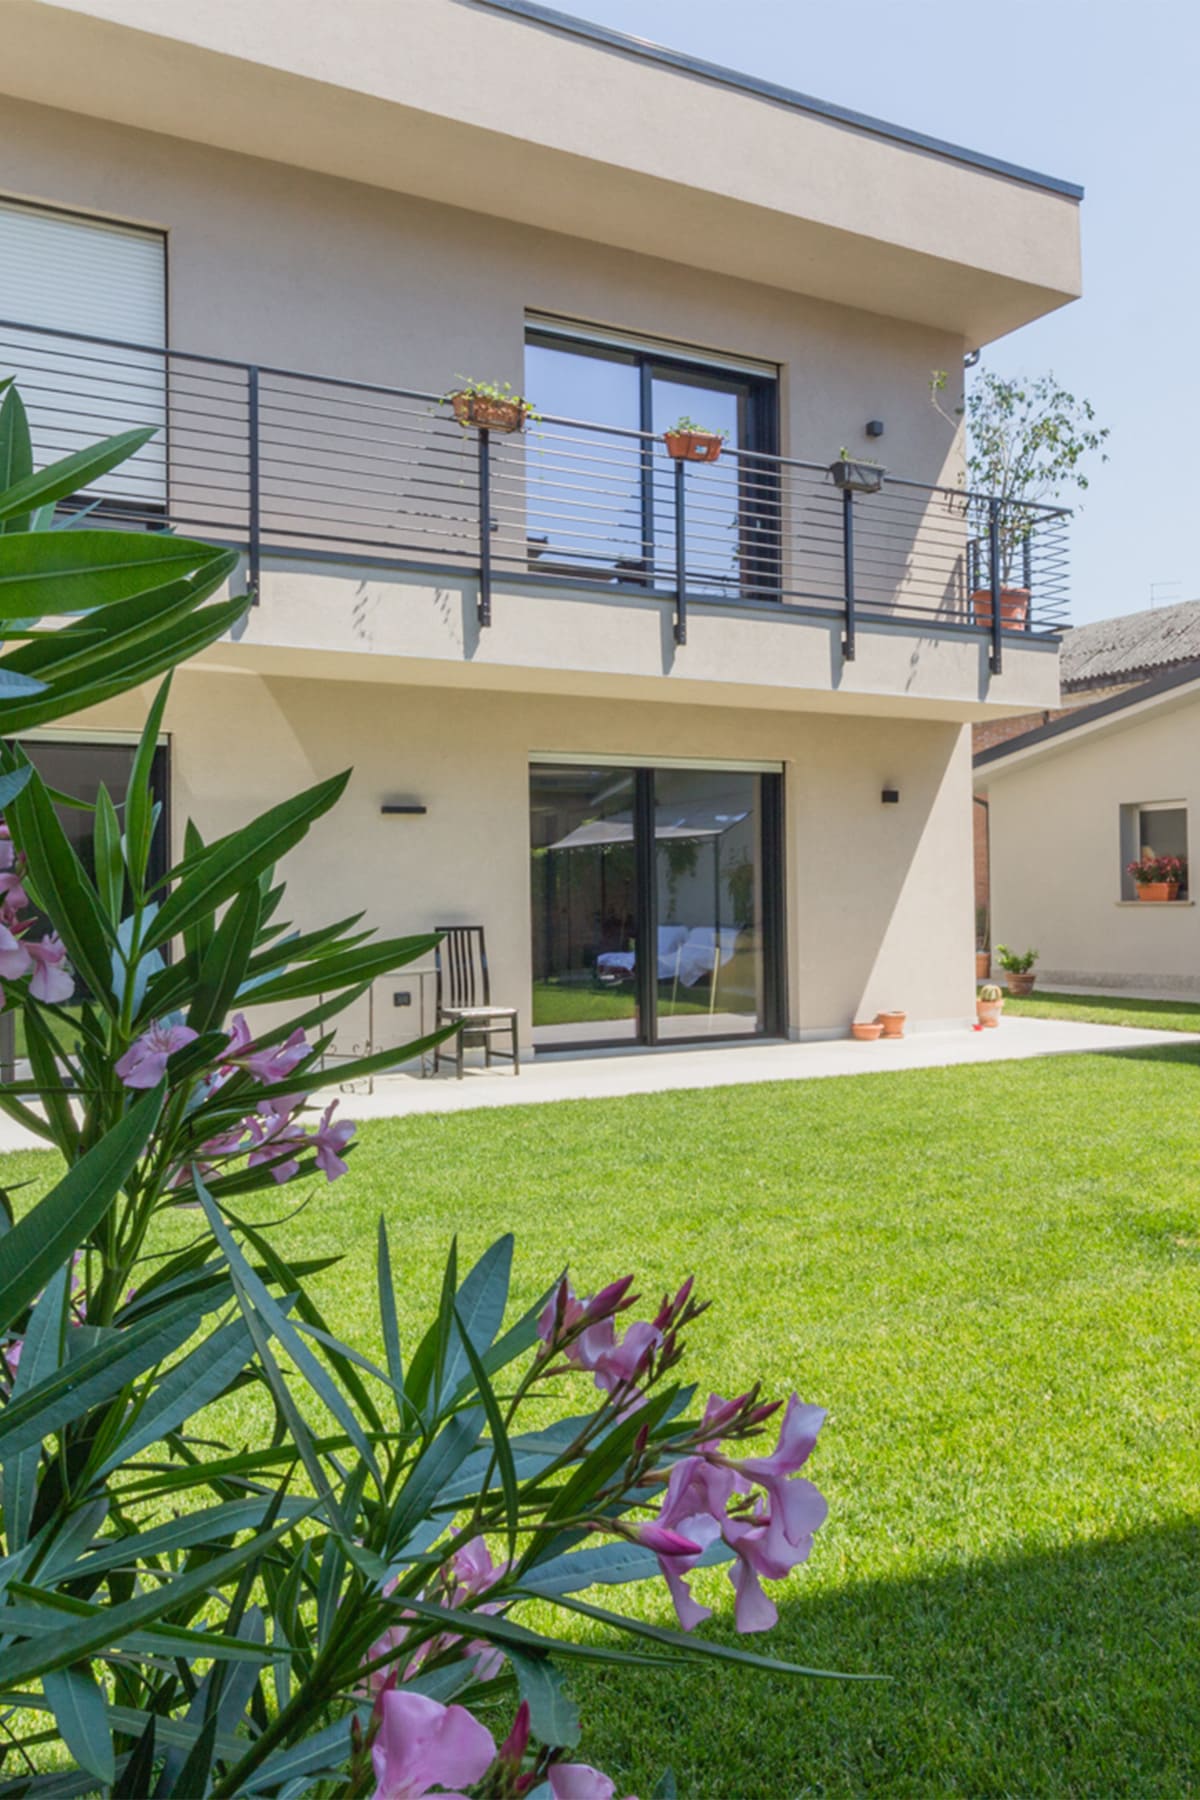
The spaces dedicated to the sleeping area and the more private rooms extend towards the garden, offering tranquillity, privacy and direct contact with the greenery. On the upper floor, the terrace overlooks the garden and, at the same time, creates the portico below, giving life to a covered outdoor space ideal for enjoying the home in every season.
Every design choice was guided by the aim of creating a functional, accessible home capable of improving the quality of life of those who live in it, without sacrificing a contemporary aesthetic and a strong connection with the surrounding context.


The "Case History" section offers a detailed look at our work and our vision for the future of residential construction. Each project, whether completed or in development, represents a step forward in our mission to create homes that are not just dwellings, but true living spaces, designed to enhance the quality of time spent indoors and ensure maximum safety and sustainability.
Explore our projects and discover how our innovation in Cold Formed Steel is transforming the way homes are built.